
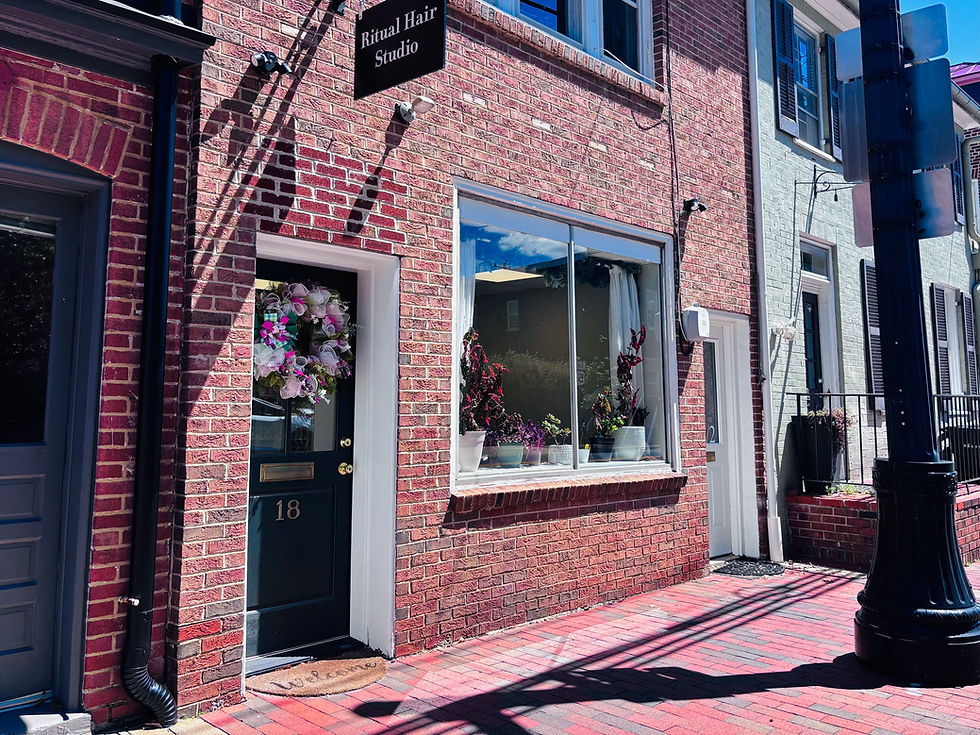
Ritual Hair Studio
[Commercial/Historic/Rehab/Tenant Fitout]
When a Winchester stylist purchased a historic downtown property to open her own salon, LMA designed a tenant fit-out that makes a small footprint work hard: four styling stations up front, rinsing stations at the rear, and, the clever move, a break area tucked into the center of a side hallway, where it naturally divides the client side of the salon from the working side. The layout choreographs two kinds of movement at once: clients flowing from waiting area to chair to rinse, and stylists circulating between their stations, the break area, and the laundry in back. Working closely with the owner's builder to respect a tight budget, and making the most of the existing bathroom and utilities, LMA delivered a beautiful space that proves good design isn't about square footage, it's about knowing where every inch should go.


Comments